
DESIGN PRINCIPLES
Harrow Estates' proposals for a new neighbourhood at Chawton Park Farm will create the following:
- a distinct community with its own supporting facilities which is directly linked to Alton whilst responding to the attractive landscape setting
- a place which has good quality walking and cycling routes connecting the new neighbourhood to the existing facilities in the town and the railway station
Nine key themes will underpin the development proposals and these are set out below.
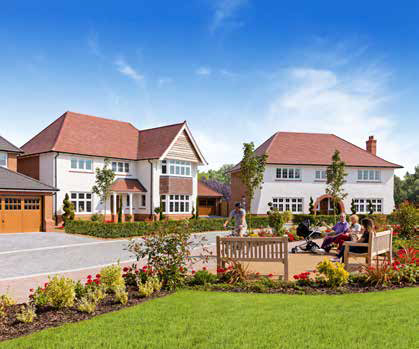
1. Quality Design
The emphasis will be on the retention of as much as possible of the existing hedges, trees and woodlands. The design should focus on achieving spacious and efficient layouts and garden spaces where possible, whilst incorporating Building for Life principles as well
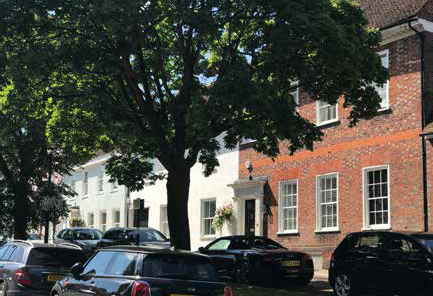
2. Locally Distinctive
The new neighbourhood will have a strong coherent architectural theme which is derived from the local traditional building styles and estate character
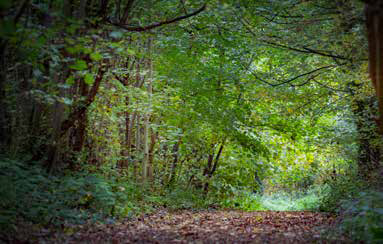
3. Well connected to nature
The development will aim to feature a network of easily accessible green spaces linked by tree lined streets
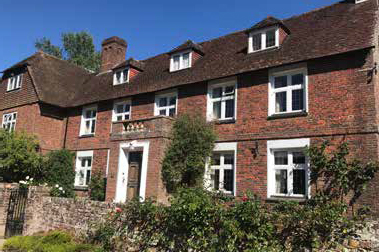
4. Historic Context
The new neighbourhood would be designed in a manner which respects the historic setting of the grade II listed farmhouse
5. Green Infrastructure
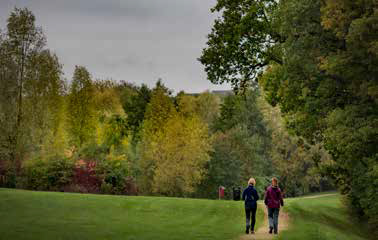
New routes through the existing woodlands in the northern part of the site will provide recreational benefits for residents and local people. In addition, the open spaces, greenways and private gardens within the development will provide amenity spaces for residents. It is envisaged that there will be a linked network of open spaces, play spaces and cycleways through the development

6. Travel Choices
There will be a well-connected network of footpaths and cycle routes linking with the surrounding area
7. Civic Pride
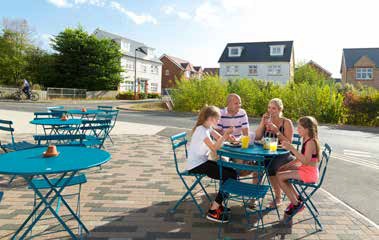
There is a strong commitment and leadership from the landowners. The aim is to achieve support from partners and communities, with a commitment to continuous engagement with the community throughout the life of the project
8. Technology
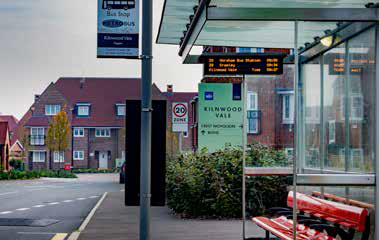
The use of technology to promote awareness of community events and lifestyle choices will be at the heart of how information will be available to residents. This could be delivered through a residents’ community website and/or social media
9. Long term management
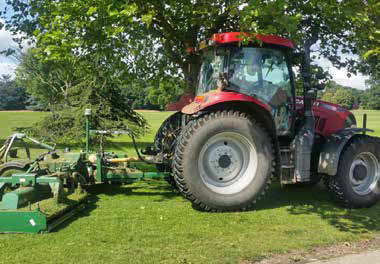
Long term management of high quality green spaces and the public realm would be secured along with play areas which benefit the community
Developing a Masterplan
The design strategy for a new neighbourhood at Chawton Park is underpinned by a responsive masterplanning strategy, which seeks to directly engage with the existing site features, for example:
Ensuring that new high quality homes are arranged in a manner which respects existing features such as the woodlands, tree belts, individual mature trees and adjacent historic features

Aligning streets to create vistas to the woodlands, open space or other landscape and townscape elements

Placing parks and open spaces in locations next to existing mature trees or enclosing spaces next to woodland
The key objective is to combine the character of the mature woodland setting and domestic gardens with the sense of community from the new neighbourhood.
It will be a neighbourhood that is clearly reflective of its locality, and the distinctive natural and built elements of this part of East Hampshire will be woven into the fabric of the scheme.
Major open spaces, front and rear gardens, green verges and corridors will be brought together to create tranquillity and beauty.
The design of houses, gardens, open space and community facilities will encourage social interaction at the neighbourhood level.
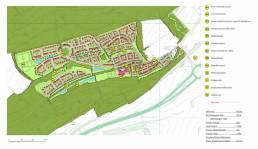
An initial indicative masterplan as shown below, was developed to respond to the design principles and to set the framework for further engagement with the community, stakeholders and consultees.
Further to our own work, the Chawton Park Farm team has engaged in a collaborative masterplanning process led by East Hampshire District Council, their consultants and local stakeholders to help further develop a vision and masterplan for the site shaped by collective engagement.
REGISTER FOR NEWS AND UPDATES


©2021 Harrow Estates & Redrow. All rights reserved.